Leave a Message

Thank you for your message. We will be in touch with you shortly.

43 MULBERRY COURT
43 MULBERRY COURT
43 MULBERRY COURT
43 MULBERRY COURT
43 MULBERRY COURT
43 MULBERRY COURT
43 MULBERRY COURT
43 MULBERRY COURT
43 MULBERRY COURT
43 MULBERRY COURT
43 MULBERRY COURT
43 MULBERRY COURT
43 MULBERRY COURT
43 MULBERRY COURT
43 MULBERRY COURT
43 MULBERRY COURT
43 MULBERRY COURT
43 MULBERRY COURT
43 MULBERRY COURT
43 MULBERRY COURT
43 MULBERRY COURT
43 MULBERRY COURT
43 MULBERRY COURT
43 MULBERRY COURT
43 MULBERRY COURT
43 MULBERRY COURT
43 MULBERRY COURT
43 MULBERRY COURT
43 MULBERRY COURT
43 MULBERRY COURT
43 MULBERRY COURT
43 MULBERRY COURT
43 MULBERRY COURT
43 MULBERRY COURT
43 MULBERRY COURT
43 MULBERRY COURT
43 MULBERRY COURT
43 MULBERRY COURT
43 MULBERRY COURT
43 MULBERRY COURT
43 MULBERRY COURT
43 MULBERRY COURT
43 MULBERRY COURT
43 MULBERRY COURT
43 MULBERRY COURT
43 MULBERRY COURT
43 MULBERRY COURT
43 MULBERRY COURT
See all photos

43 MULBERRY COURT

$295,000

43 MULBERRY COURT, HAMILTON, NJ 08619

For Sale

MLS® ID: NJME2084026

  • 2 BEDROOMS
  • 2 FULL BATHROOMS
  • 1,100 Sq.Ft.
  • 1985 BUILT

Property Details

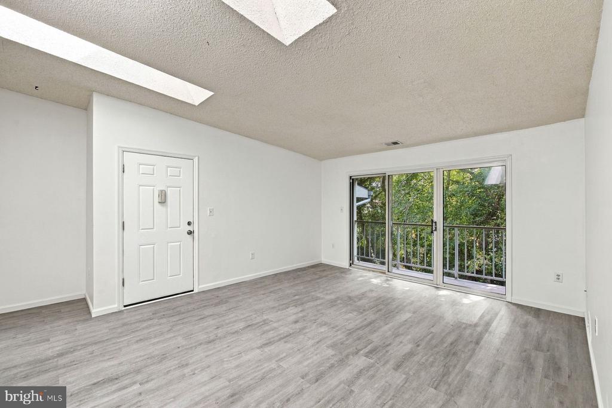
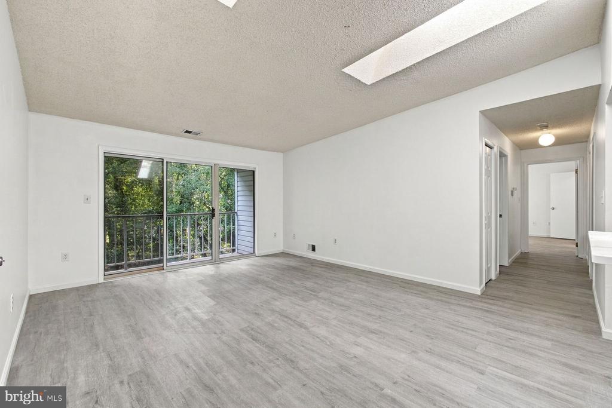
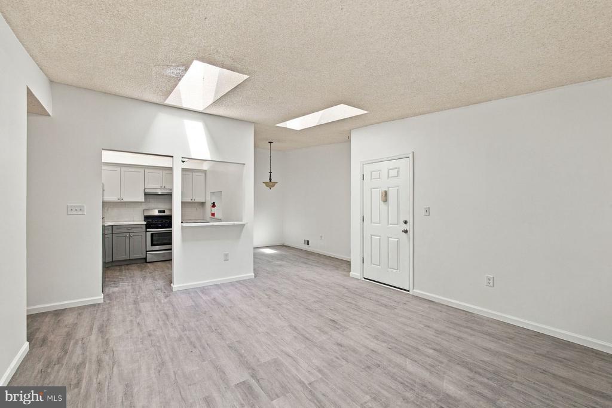
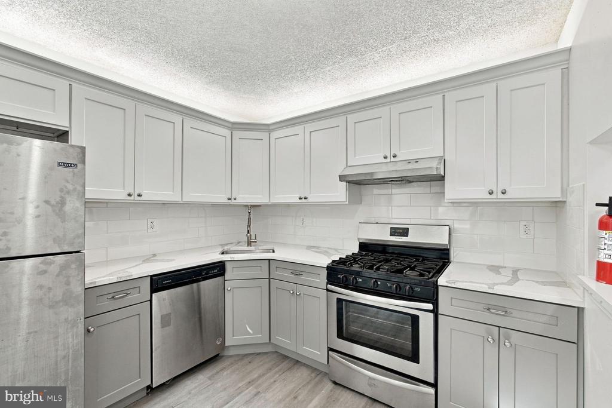
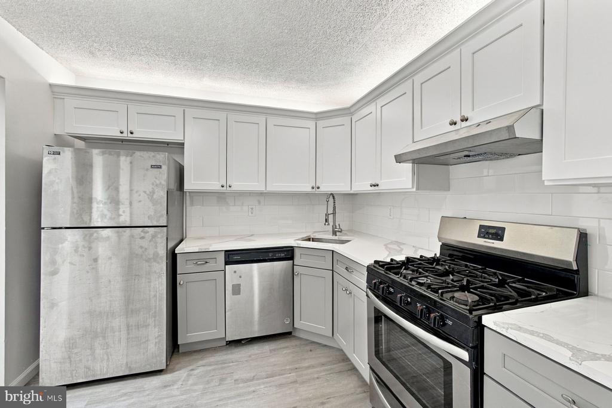
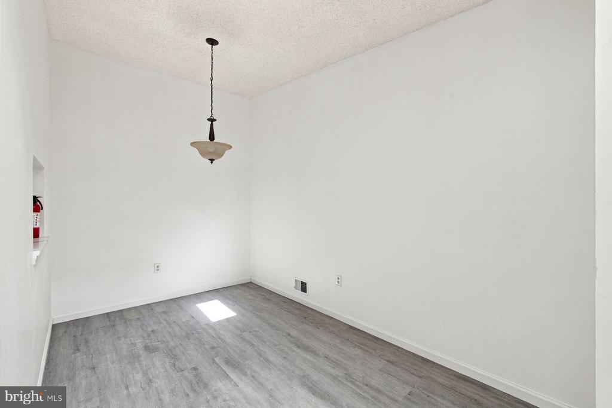
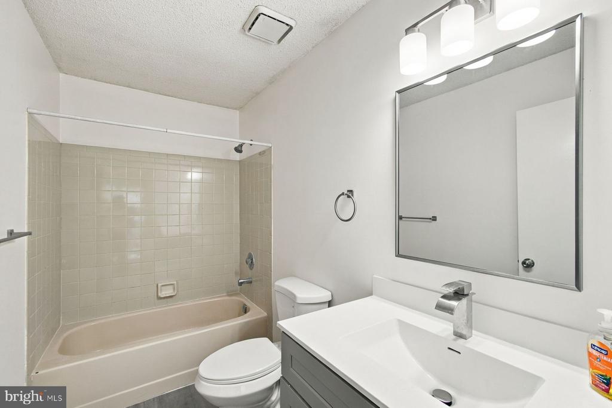
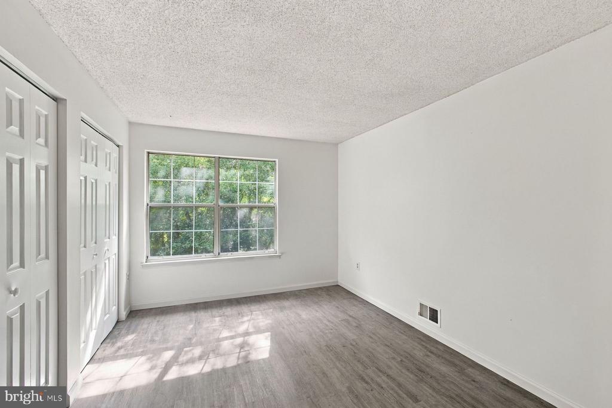
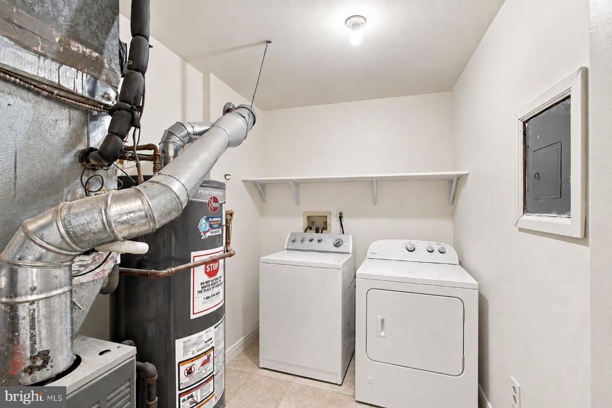
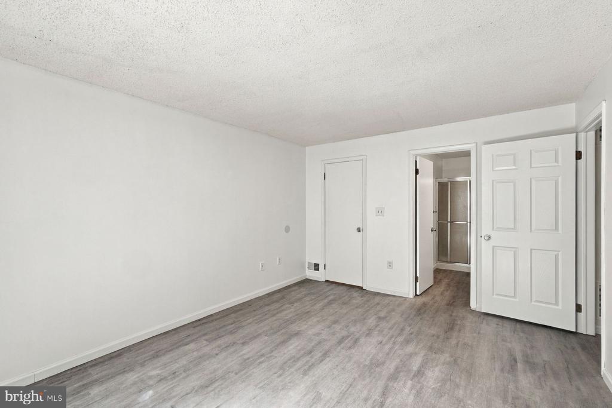
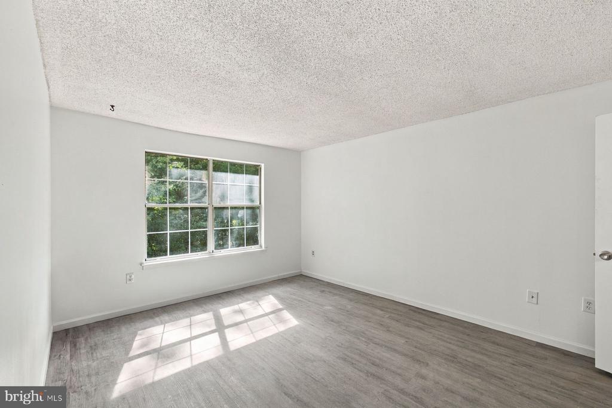
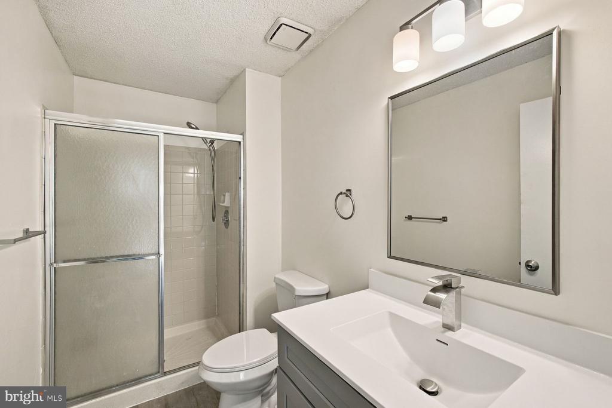
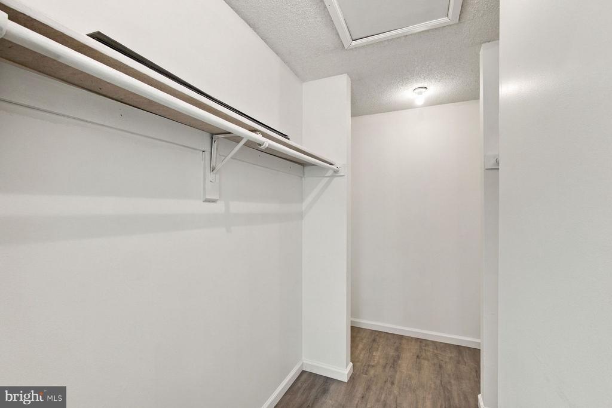
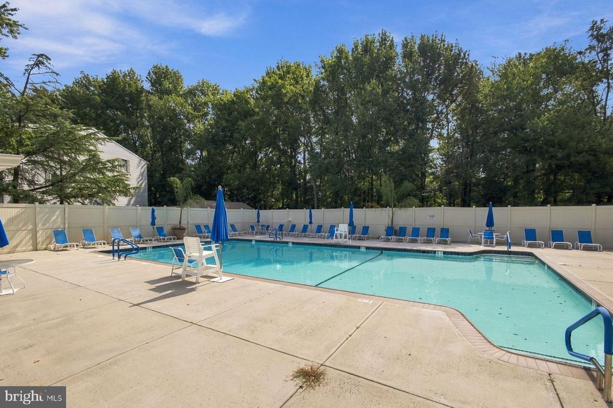
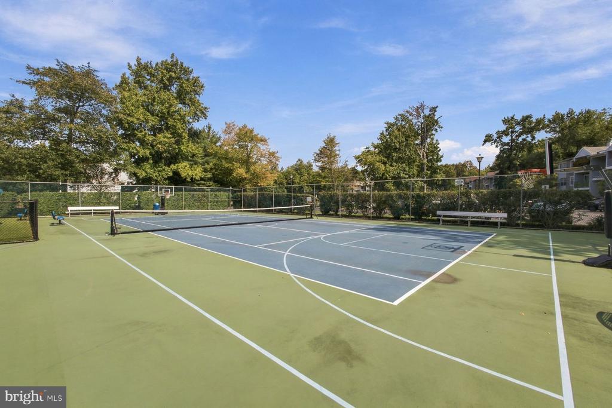
Welcome to 43 Mulberry Court, a beautifully renovated top-floor residence in the desirable Society Hill Hamilton community. This bright and spacious two-bedroom, two-bath home has been thoughtfully updated throughout and offers an open-concept layout filled with natural light from oversized windows and skylights. The renovated kitchen features updated cabinetry, quartz countertops, a stylish tile backsplash, stainless steel appliances, and generous prep and storage space, opening seamlessly to the dining and living areas for easy everyday living and entertaining. Just off the living room, the private balcony offers a peaceful spot to enjoy your morning coffee, relax outdoors, and take in the treetop views. The spacious primary suite includes a generous walk-in closet and beautifully updated en-suite bath, while the second bedroom provides excellent flexibility for guests, a home office, or additional living space. Additional improvements include new flooring, fresh paint, updated lighting, and a private laundry and utility area with additional storage. Residents of Society Hill enjoy beautifully maintained grounds and community amenities including an outdoor swimming pool, tennis courts, playgrounds, walking paths, and a dog park. With exterior maintenance, lawn care, snow removal, and trash service handled by the association, 43 Mulberry Court offers a move-in-ready, low-maintenance lifestyle in a convenient Hamilton location.

Allen Kravitz

LISTING AGENT

image

Schedule a Showing

We would love to show you our beautiful property. Please select your preferred date and time below. An agent will be in touch shortly to confirm your appointment.

Schedule a Showing

We would love to show you our beautiful property. Please select your preferred date and time below. An agent will be in touch shortly to confirm your appointment.
Thank you for your interest in 43 MULBERRY COURT, HAMILTON, NJ 08619. We are reviewing your request and will be in touch shortly!

Amenities

Interior

  • total bedrooms 2
  • Total bathrooms 2
  • full bathrooms 2
  • Laundry room Washer In Unit Dryer In Unit
  • Appliances Stainless Steel Appliances

Exterior & Building

  • Stories 3
  • water Source Public
  • Pool Yes - Community
  • parking Parking Lot
  • Heat Type Central Forced Air
  • Air Conditioning Central A/C
  • sewer Public Sewer
  • Disability Features None
  • HOA Amenities Dog Park Jog/Walk Path Pool - Outdoor Tennis Courts Tot Lots/Playground

Financial Details

  • Sales Price $295,000
  • Real Estate Tax $5,105/yr
  • HOA Fees $350/mo
  • Zoning R

Area & Lot

  • Status For Sale
  • Living Area 1,100 Sq.Ft.
  • Total Area 1,100 Sq.Ft.
  • MLS® ID NJME2084026
  • Type Condo
  • Year Built 1985
  • Architecture Styles Unit/Flat
  • School District HAMILTON TOWNSHIP
View Virtual Tour

Work With Us

Successful real estate transactions are produced when you couple them with a successful and genuine agents.

Contact Us

Follow Us on Instagram